

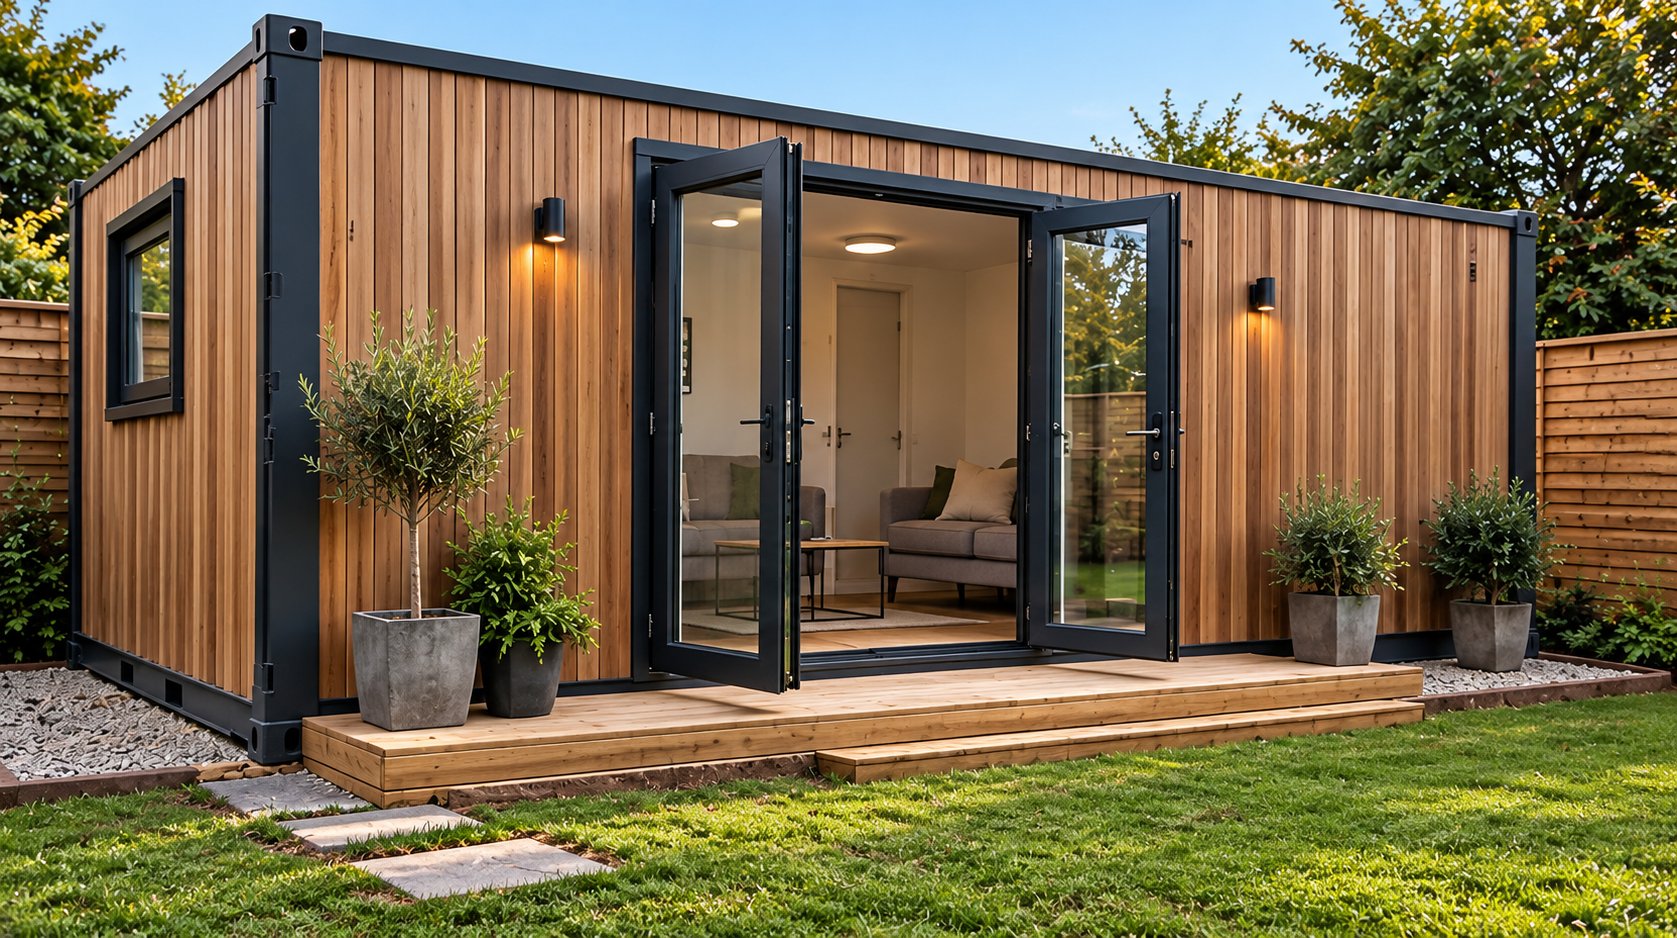
A home in your garden.
One and two-bedroom homes converted from 20ft and 40ft containers. En-suite bedrooms, a small lounge, and delivered ready to use.
Made for family life.
Space for homework, play, story time and a little privacy, right at the bottom of the garden.
Small footprint, all the comforts.
Light, warm and finished to a high standard. Every bedroom has its own shower room, with a cosy lounge opening onto the garden.
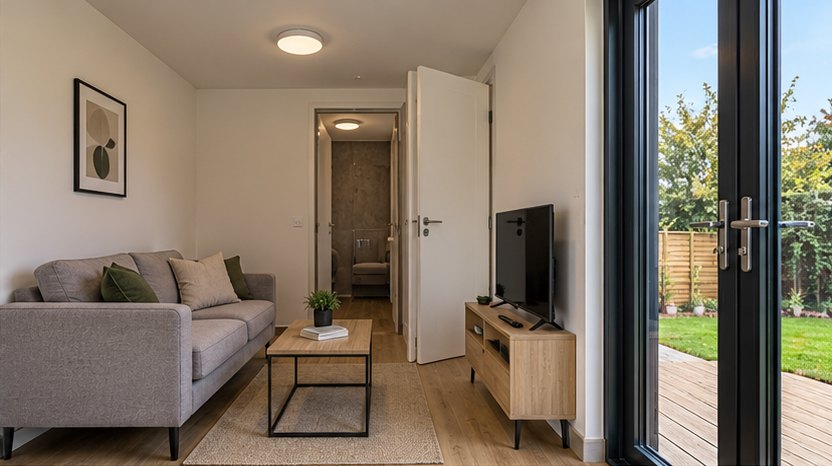
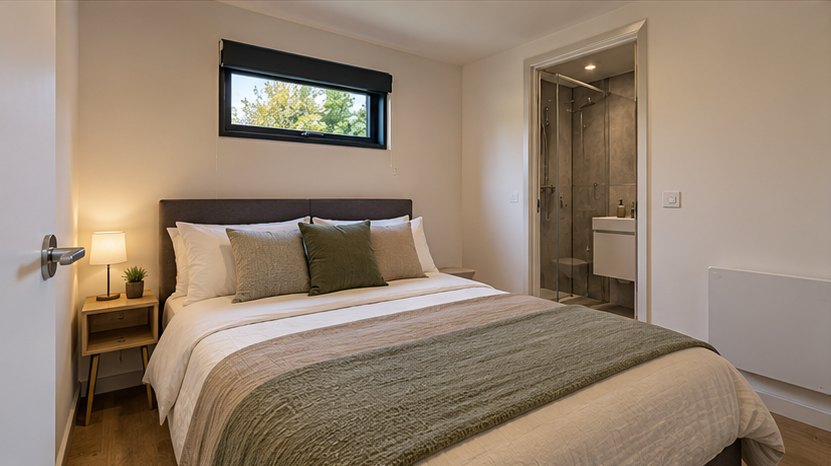
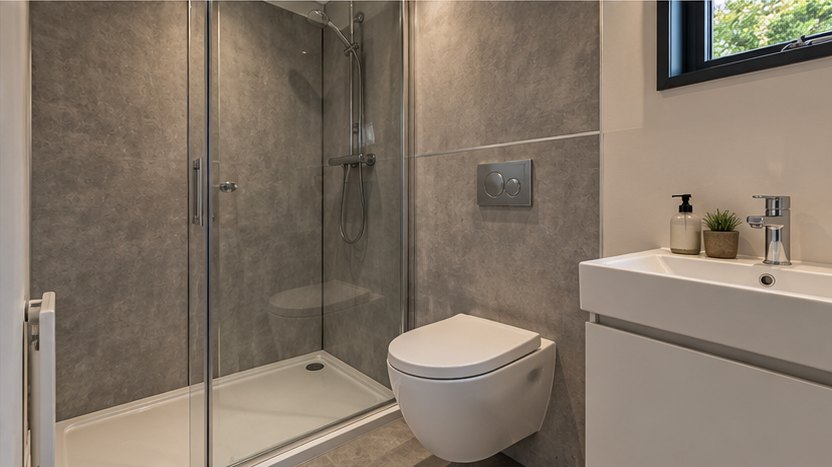
Images show a typical finish. Every home is built to order, so finishes and fittings can be chosen to suit you.
Two sizes, one simple idea.
Both layouts have en-suite bedrooms and a small lounge, and every home is built to order.
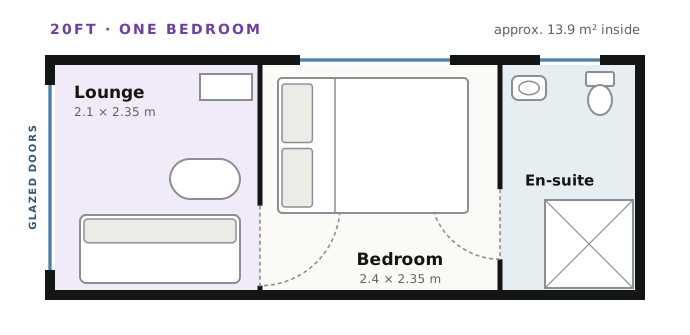
The 20ft
Glazed doors into the lounge, with the bedroom and en-suite behind.
- Double bedroom
- En-suite shower room
- Lounge with glazed doors
- Approx. 13.9 m² inside
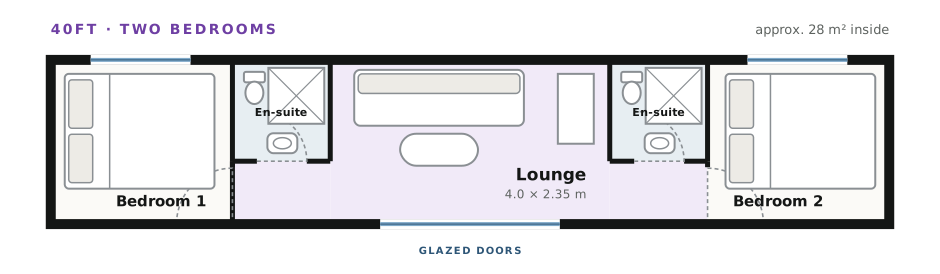
The 40ft
An en-suite bedroom at each end, either side of a bright central lounge with garden doors.
- Two double bedrooms
- Two en-suite shower rooms
- Central lounge with glazed doors
- Approx. 28 m² inside
Space without the building site.
- Built in our workshop, delivered ready to use
- Insulated, double glazed and heated for all year
- Your own en-suite in every bedroom
- Simple groundwork: a level base and connections
- Cladding, colours and finishes chosen by you
In many cases a garden annexe used by your household doesn’t need planning permission. Every site is different, so we’ll talk you through yours. See our FAQs →
Room for the people who matter.
Three steps to extra space.
Tell us what you need
Choose the 20ft or 40ft, tell us who it’s for and where it’s going. We’ll check access and your base.
We convert it
Your home is insulated, wired, plumbed and fitted out in our workshop.
Delivered and connected
We place it in your garden, ready to be connected to power, water and waste.
Good questions.
Can’t see yours? Ask when you request a quote.
Is there a kitchen?
No. The homes are designed as extra bedrooms and living space for your household, used alongside your main home. This also helps it count as an annexe for planning.
Do I need planning permission?
Often not, when it’s in your garden and used by your household as part of your home. It depends on use, size and location, so we’ll talk it through and recommend confirming with your council.
What does it need on site?
A firm, level base and access for delivery, plus connections to power, water and waste. We’ll check your site and explain what’s needed before you order.
Can I change the layout?
Yes. Every home is built to order, so room sizes, windows, doors and finishes can be adjusted.
How long does it take?
It depends on the specification and our workshop schedule. Ask when you enquire and we’ll give you a timescale.